1405 S Elm Street
1405 S Elm Street
1405 S Elm Street
1405 S Elm Street
1405 S Elm Street
1405 S Elm Street
1405 S Elm Street
1405 S Elm Street
1405 S Elm Street
1405 S Elm Street
1405 S Elm Street
1405 S Elm Street
1405 S Elm Street
1405 S Elm Street
1405 S Elm Street
1405 S Elm Street
1405 S Elm Street
1405 S Elm Street
1405 S Elm Street
1405 S Elm Street
1405 S Elm Street
1405 S Elm Street
1405 S Elm Street
1405 S Elm Street
1405 S Elm Street
1405 S Elm Street
1405 S Elm Street
1405 S Elm Street
1405 S Elm Street
1405 S Elm Street
1405 S Elm Street
1405 S Elm Street
1405 S Elm Street
1405 S Elm Street
SEE ALL PHOTOS
1405 S Elm Street
1405 S Elm Street
1405 S Elm Street
1405 S Elm Street
1405 S Elm Street
1405 S Elm Street
1405 S Elm Street
1405 S Elm Street
1405 S Elm Street
1405 S Elm Street
1405 S Elm Street
1405 S Elm Street
1405 S Elm Street
1405 S Elm Street
1405 S Elm Street
1405 S Elm Street
1405 S Elm Street
1405 S Elm Street
1405 S Elm Street
1405 S Elm Street
1405 S Elm Street
1405 S Elm Street
1405 S Elm Street
1405 S Elm Street
1405 S Elm Street
1405 S Elm Street
1405 S Elm Street
1405 S Elm Street
1405 S Elm Street
1405 S Elm Street
1405 S Elm Street
1405 S Elm Street
1405 S Elm Street
1405 S Elm Street
Courtesy of LIV Sotheby's International Realty
Sold

1405 S Elm Street

1405 S Elm Street, Denver, CO 80222

$855,000
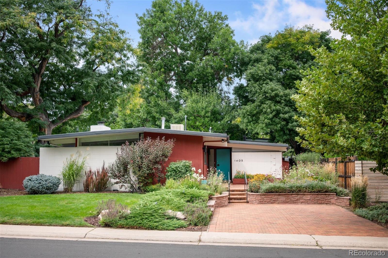
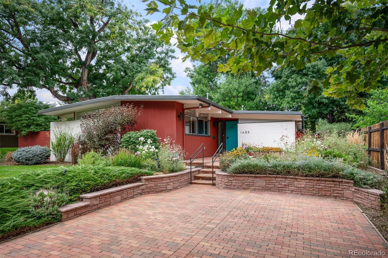
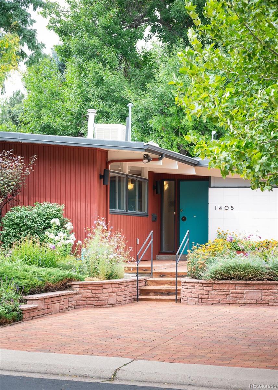
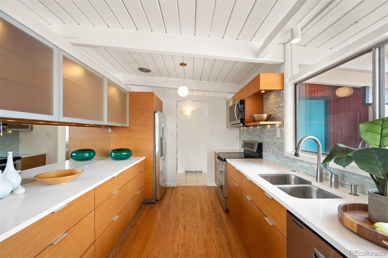
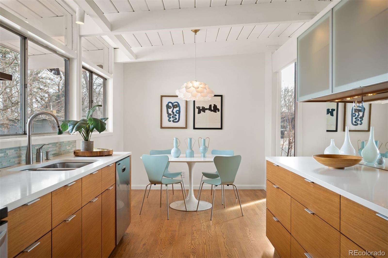
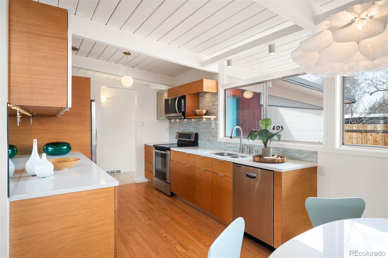
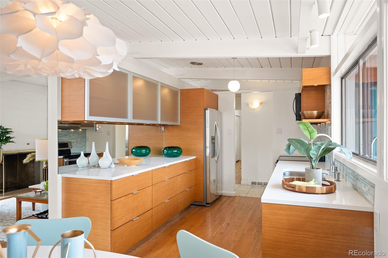
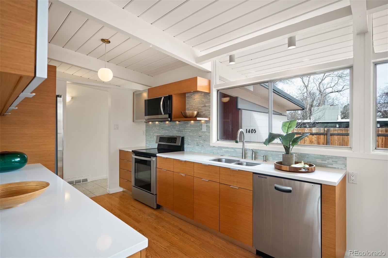
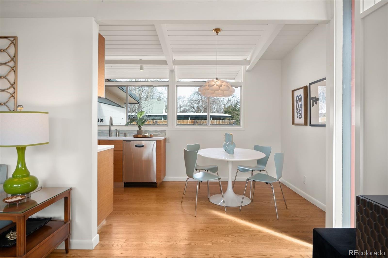
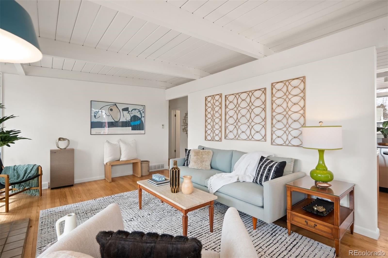
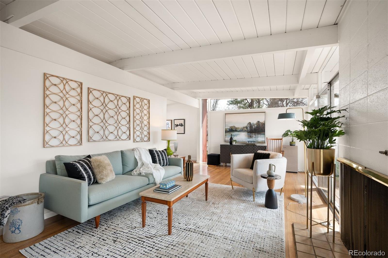
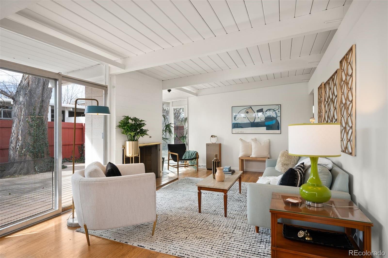
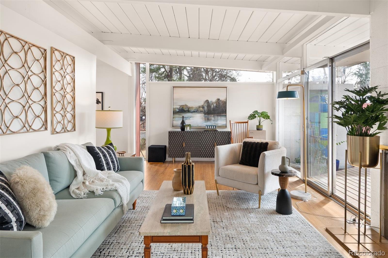
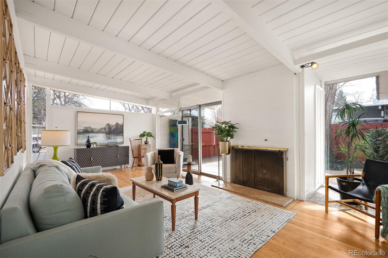
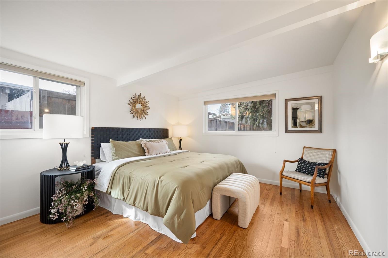
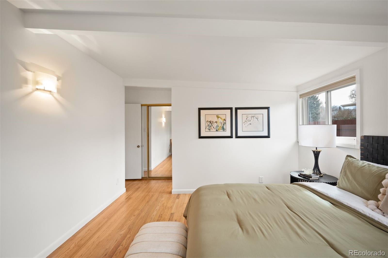
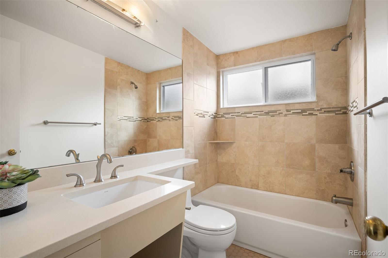
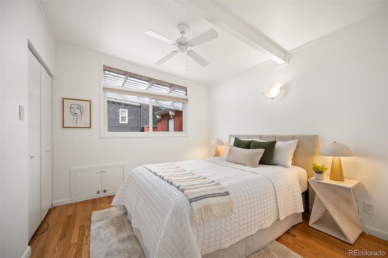
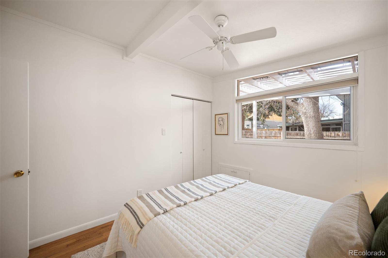
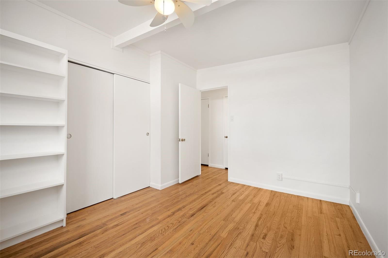
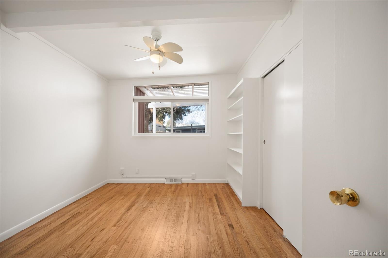
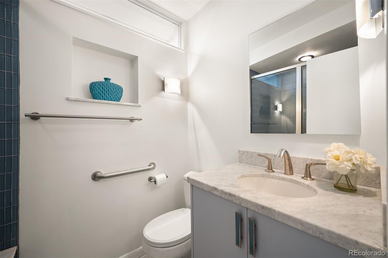
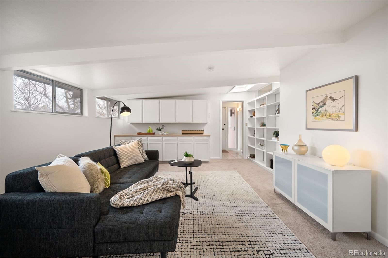
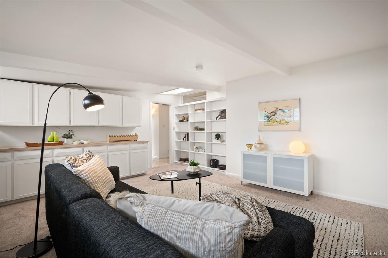
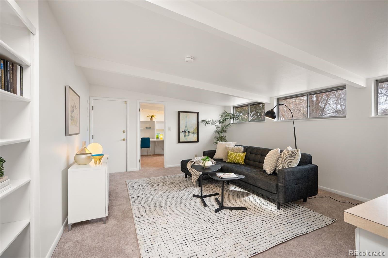
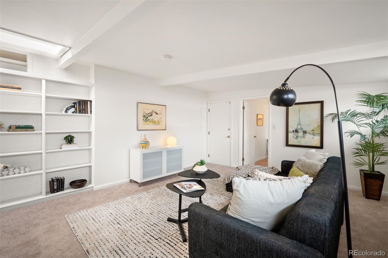
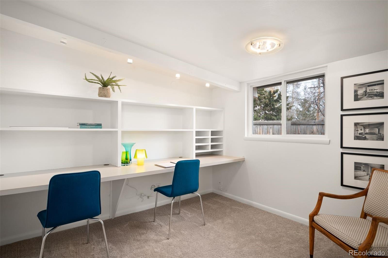
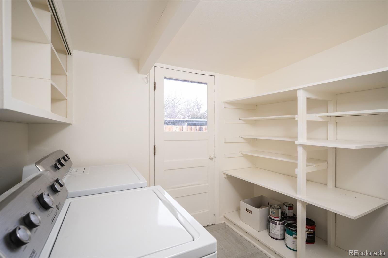
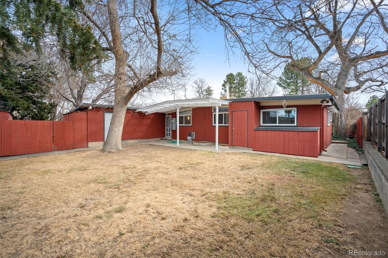
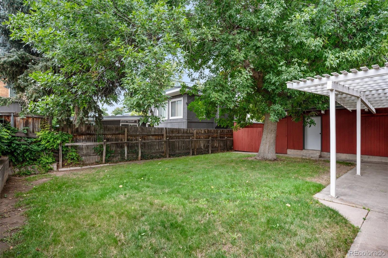
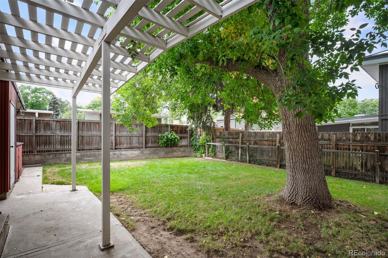
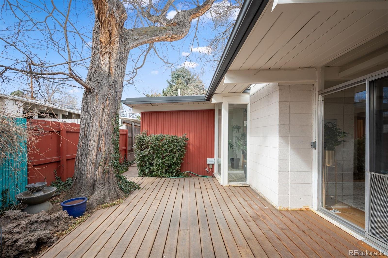
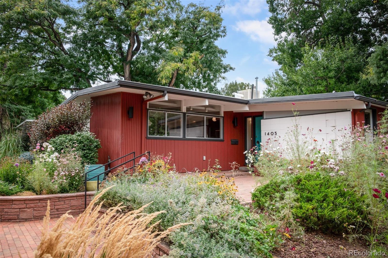
Gorgeous airy Eichler-inspired atomic ranch in the very heart of Krisana Park, Denver's premiere Mid-Mod enclave. Marvel in the classic mid-century modern design, including clerestory windows, post and beam architecture, clean lines and enjoy thoughtful updates that add refreshing and modern convenience. Newer kitchen and baths honor the period while bringing a fresh luxurious aesthetic. The expansive addition provides a laundry/storage/pantry room, spacious family room, private office, workshop, and abundant storage, all of which are rare elements in homes of this era. The lanai connects to the living room via a wall of glass, creating the feeling of bringing the outdoor space in. The combination of south facing windows and deeper roof eaves allow passive solar for sun streaming through in the winter and shade in the summer. Elegant landscaping, new paint, new carpet, and new furnace make this home fully move-in ready. This one-owner property captures the true spirit of Krisana Park and is ready to welcome its next, and only second, owner. Learn more about the Mayor's Design Award winning neighborhood at www.krisanapark.community. Close to shopping, parks, Cherry Creek bike path, restaurants, with easy access to I-25 and light rail.

3
beds

2
baths

1,737 Sq.Ft. LIVING AREA

6,520 Sq.Ft. lot
Maria Bakaj Wines

Maria Bakaj Wines

Features & Amenities

Interior

  • total bedrooms3
  • Total bathrooms2
  • full bathroom1
  • three quarter bathroom1
  • Flooring Carpet, Tile, Wood
  • Fireplace Living Room, Wood Burning
  • APPLIANCES Dishwasher, Disposal, Dryer, Microwave, Oven, Range, Refrigerator, Washer
  • other interior Features Ceiling Fan(s), Eat-in Kitchen, No Stairs, Primary Suite, Quartz Counters, Smoke Free

Area & Lot

  • Status Sold
  • Date Sold August 27, 2026
  • Living Area1,737 Sq.Ft.
  • Total Area1,737 Sq.Ft.
  • Lot Area6,520 Sq.Ft.
  • MLS® ID5193759
  • TypeResidential
  • YEAR BUILT1955
  • NeighborhoodDenver
  • Architecture StylesMid-Century Modern
  • Elementary SchoolEllis
  • Middle SchoolMerrill
  • High SchoolThomas Jefferson
  • School DistrictDenver 1

Exterior

  • STORIES1
  • water SourcePublic
  • roofMembrane
  • lot featuresLandscaped, Level, Sprinklers In Front, Sprinklers In Rear
  • HEAT TYPEForced Air
  • AIR CONDITIONINGEvaporative Cooling
  • sewerPublic Sewer
  • security FeaturesCarbon Monoxide Detector(s), Smoke Detector(s)
  • other exterior FeaturesPrivate Yard

Financial

  • Sales Price$855,000
  • Real Estate Tax $3,555/yr
  • Zoning S-SU-D
View Virtual Tour

Work with Linsey

West + Main has experts who can help you find + purchase or position + sell any property. With an extensive International network of Real Estate professionals across the globe, we can also connect you to a Real Estate expert wherever you might need one, and we can't wait to hear from you!

Follow Me on Instagram